

19290 County Road 37La Salle, CO 80645
Due to the health concerns created by Coronavirus we are offering personal 1-1 online video walkthough tours where possible.
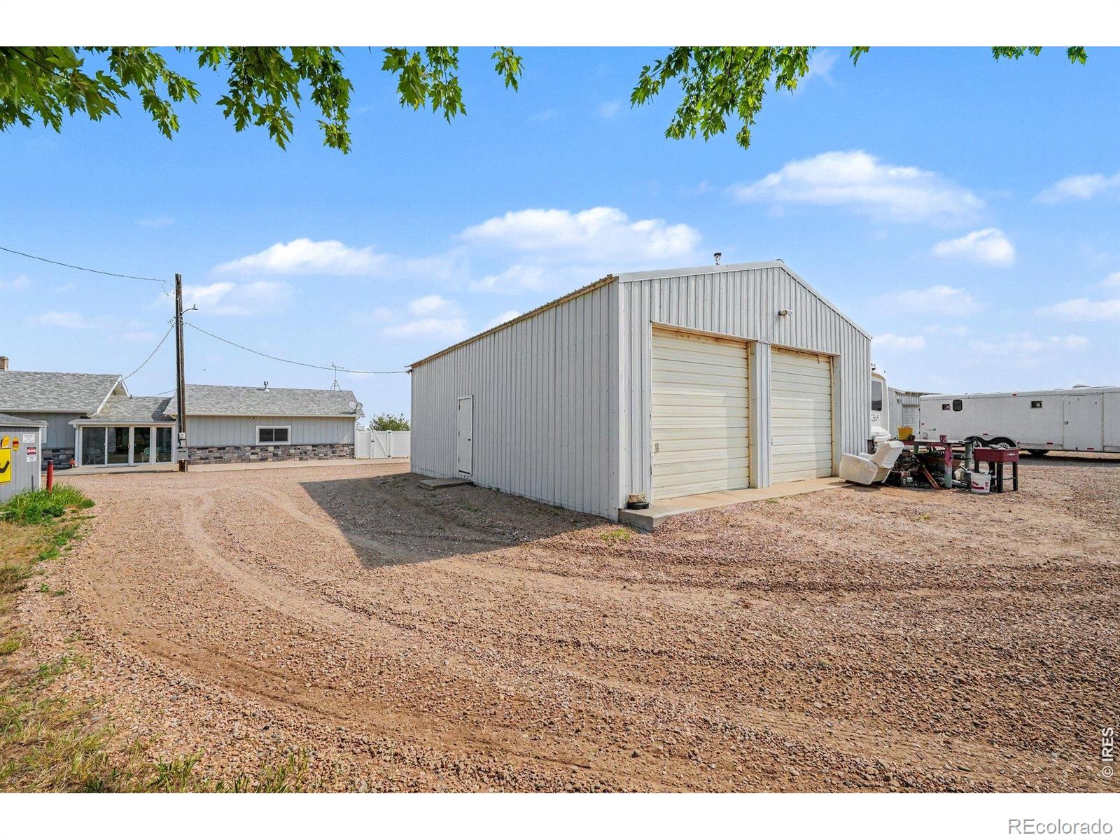
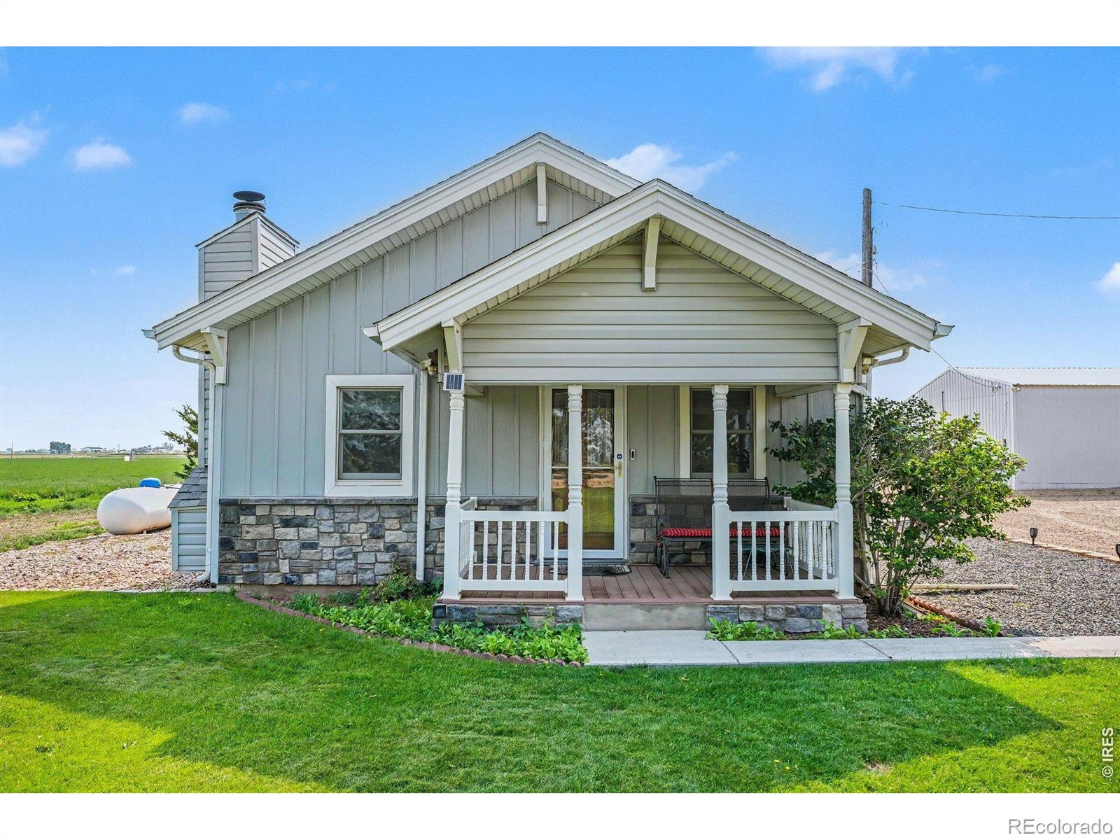
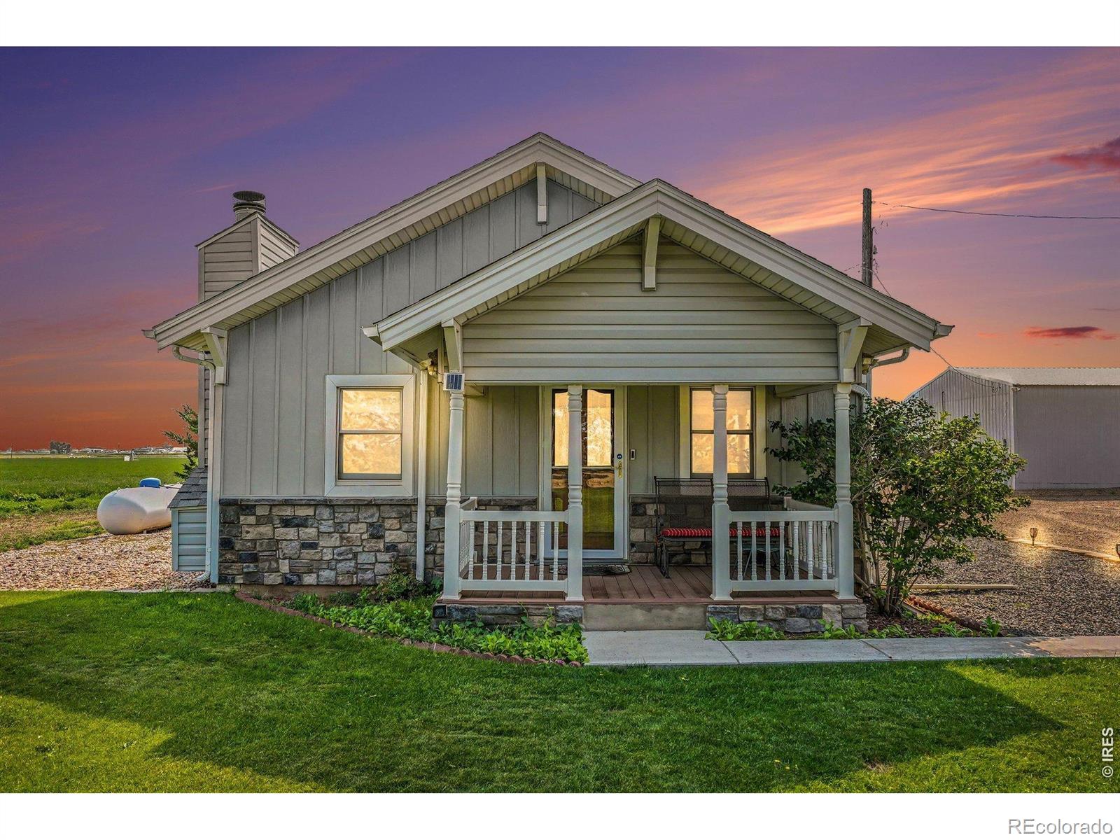
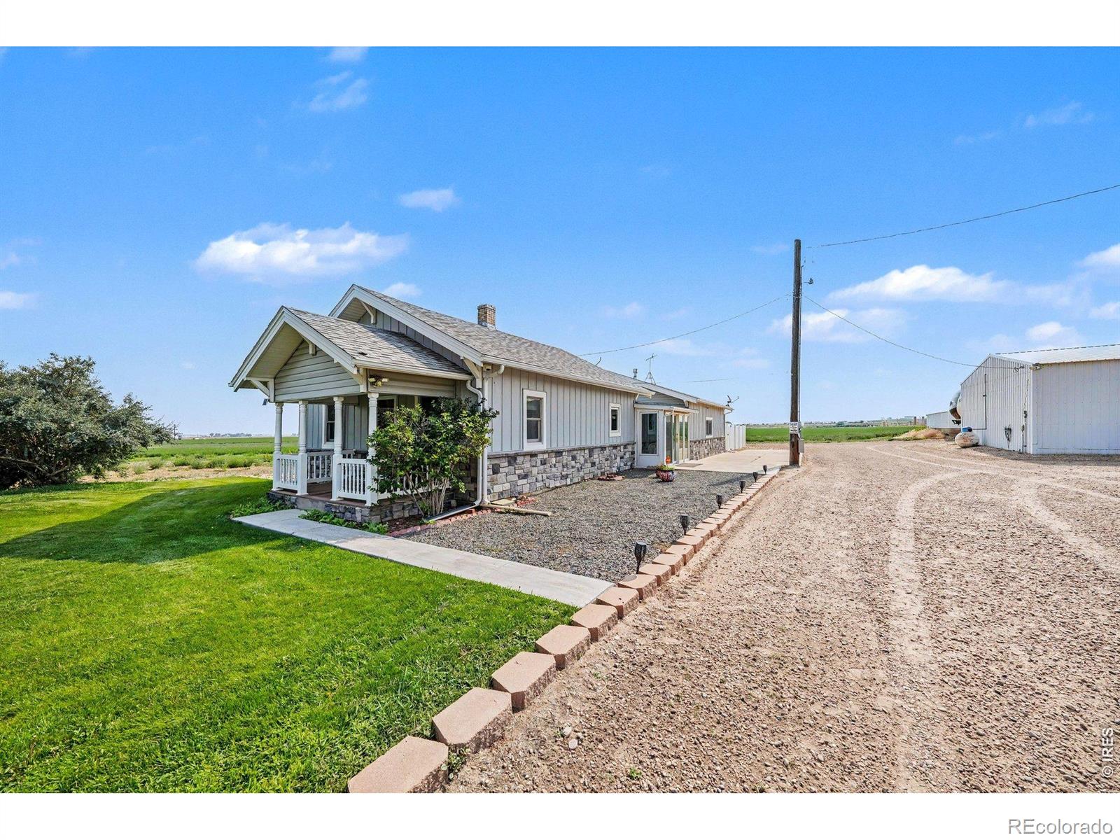
Welcome to this beautifully maintained 4-bedroom, 2-bathroom home on a spacious 0.93-acre lot with NO HOA! This exceptional property offers the perfect blend of comfort, functionality, and space with an impressive 30' x 40' HEATED & COOLED SHOP, detached 2-car garage, mature landscaping, automatic sprinkler systems in the front and back yards, and outstanding curb appeal.Inside, you'll find a bright open floor plan with soaring ceilings, a welcoming living room with a fireplace, and a dining area that flows into the updated kitchen featuring new quartz countertops on the center island, abundant oak cabinetry with pull-out drawers, under-cabinet lighting, beautiful red and white oak flooring, and a reverse osmosis water filtration system.The spacious layout includes a large family room with a propane fireplace, generous secondary bedrooms, a full bath, convenient laundry room, and a private primary suite with an updated barn door, ensuite bath, and direct backyard access. The fourth bedroom also opens to the fully fenced backyard. Enjoy the sunroom year-round and a dedicated outlet for a future hot tub.The detached garage includes a 30-amp RV outlet, plus an additional Tuff Shed for extra storage. The insulated shop features concrete floors, 100-amp service, heating, air conditioning, and a utility sink with hot and cold water-ideal for hobbies, projects, or vehicle storage.Recent upgrades include Renewal by Andersen windows, Andersen sliding glass patio doors, and transferable warranties on all windows and doors, a newer furnace and water heater, Class 4 impact-resistant roof, whole-house Culligan water softener, owner-owned propane system, and a Generac generator.Move-in ready with quality upgrades, versatile living space, and room to enjoy both indoors and out!
| 6 hours ago | Listing updated with changes from the MLS® | |
| 9 hours ago | Listing first seen on site |

The content relating to real estate for sale in this Web site comes in part from the Internet Data eXchange ("IDX") program of METROLIST, INC., DBA RECOLORADO real estate listings held by brokers other than eXp Realty - Loveland are marked with the IDX Logo. This information is being provided for the consumers' personal, non-commercial use and may not be used for any other purpose. All information subject to change and should be independently verified.
Did you know? You can invite friends and family to your search. They can join your search, rate and discuss listings with you.